Get $3,495 Cash Back
1361 RIMKEY CRESCENT, Severn — listed at $1,398,000. Earn buyer cashback at closing. No catches, just more money in your pocket.
Custom-built estate home, offering approximately 2,000 square feet of custom-designed living space plus a full unfinished basement with rough-in plumbing for a future 3-piece bathroom. Built in 2014, it features 3 spacious bedrooms plus a office. The custom designed showcases hardwood and ceramic flooring throughout, soaring 9-foot ceilings, and a stunning 11-foot 6-inch cathedral ceiling in the great room. A natural gas fireplace creates a warm focal point, while the hardwood staircase with custom wood handrails adds timeless elegance. The master suite has both a his closet and a custom walk-in closet for her, with a luxurious 4-piece ensuite with a relaxing Jacuzzi tub. A main-floor bathroom and a large main-floor laundry room.This home has central air conditioning, a high-efficiency natural gas furnace, natural gas hot water heater, and natural gas dryer. The attached three-bay garage is fully insulated (R20), a remarkable 14-foot ceiling, and is heated by its own high-efficiency natural gas furnace-perfect for 3 vehicles. On a private woodland estate lot of just under 3 acres, this property offers the perfect balance of rural tranquility and city convenience. Enjoy the 33' x 18' above-ground pool, perennial gardens and the peaceful setting of a quiet street with no through traffic. High-speed fiber optic service is available.Located just 5 minutes from Orillia, 1 minute and 20 seconds from Highway 11, and only 3 minutes from public access to beautiful Lake Couching. Some photos have been digitally decluttered to remove personal belongings and clutter. No structural or permanent features have been altered. *For Additional Property Details Click The Brochure Icon Below* (id:60164)
| Room | Level | Dimensions |
|---|---|---|
| Bedroom | Main level | 5 x 3.5 meters |
| Bathroom | Main level | 3.02 x 1.84 meters |
| Other | Main level | 3.17 x 2.03 meters |
| Bedroom 2 | Main level | 4.57 x 3.35 meters |
| Bedroom 3 | Main level | 4.2 x 3.17 meters |
| Great room | Main level | 6.6 x 5.2 meters |
| Office | Main level | 3.4 x 3.3 meters |
| Kitchen | Main level | 3.7 x 3.5 meters |
| Dining room | Main level | 3.7 x 3.657 meters |
| Laundry room | Main level | 2.79 x 2.3 meters |
| Foyer | Main level | 3.17 x 2.74 meters |
| Bathroom | Main level | 3.35 x 1.89 meters |
Tell me about the pool.+
This property has a pool: Above ground pool. Ask whether it's open year-round or seasonal, and factor in maintenance costs when budgeting.
What are the ongoing costs beyond the mortgage?+
Budget for annual property taxes of $5,112.43, heating is forced air, natural gas. Always verify the latest figures with your agent before making an offer — these change yearly.
Does it have a basement, and is it finished?+
The listing describes the basement as: Full. Confirm the finishing status during a showing — it affects both livable space and resale value.
What makes this a luxury property?+
At $1,398,000, standout features include a pool. In this price range, expect higher-end finishes — verify during a showing.
What's the parking situation?+
This property includes 13 spaces — Attached Garage, Garage.
Is 1361 RIMKEY CRESCENT a good fit for a growing family?+
With 4 bedrooms and 2 bathrooms, there's room for kids plus a guest room or home office.
Ask About This Property
Nearby Places
Searching nearby places…
Similar listings
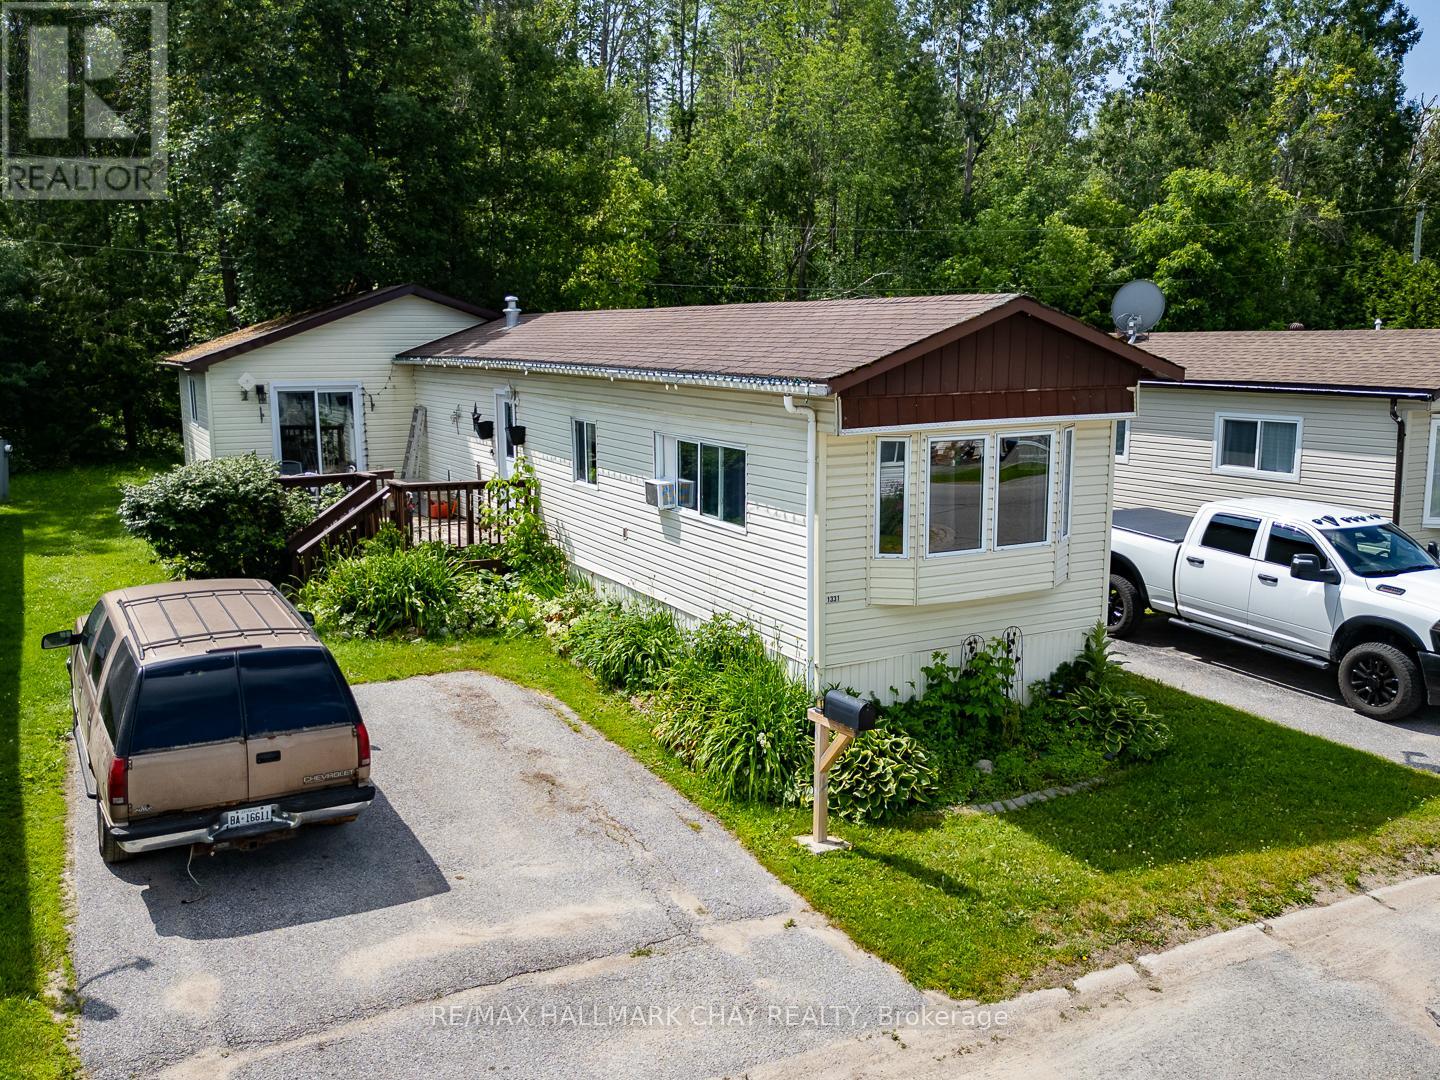 For Sale113 days16
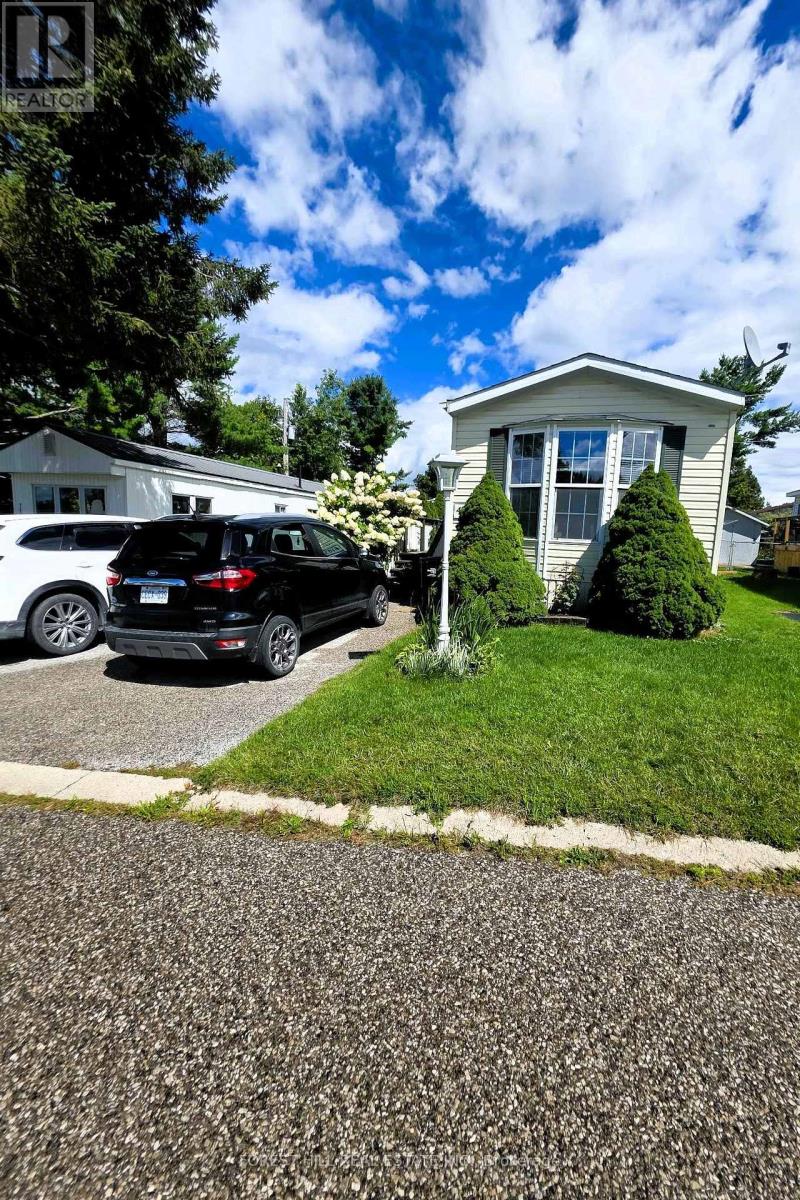 For Sale55 days13
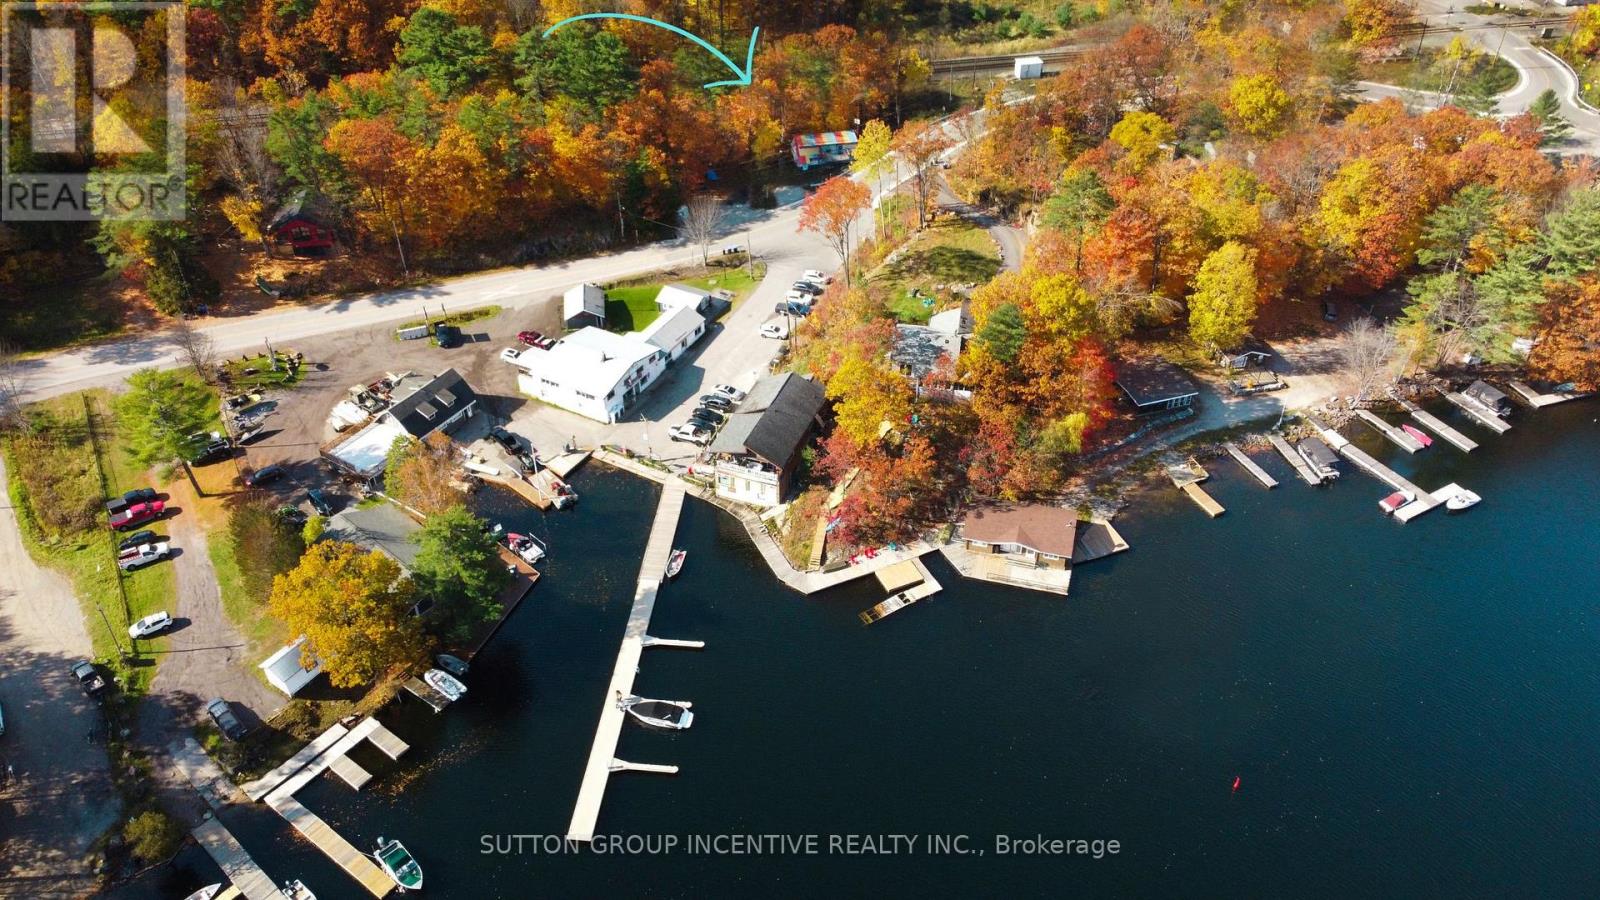 For Sale255 days4
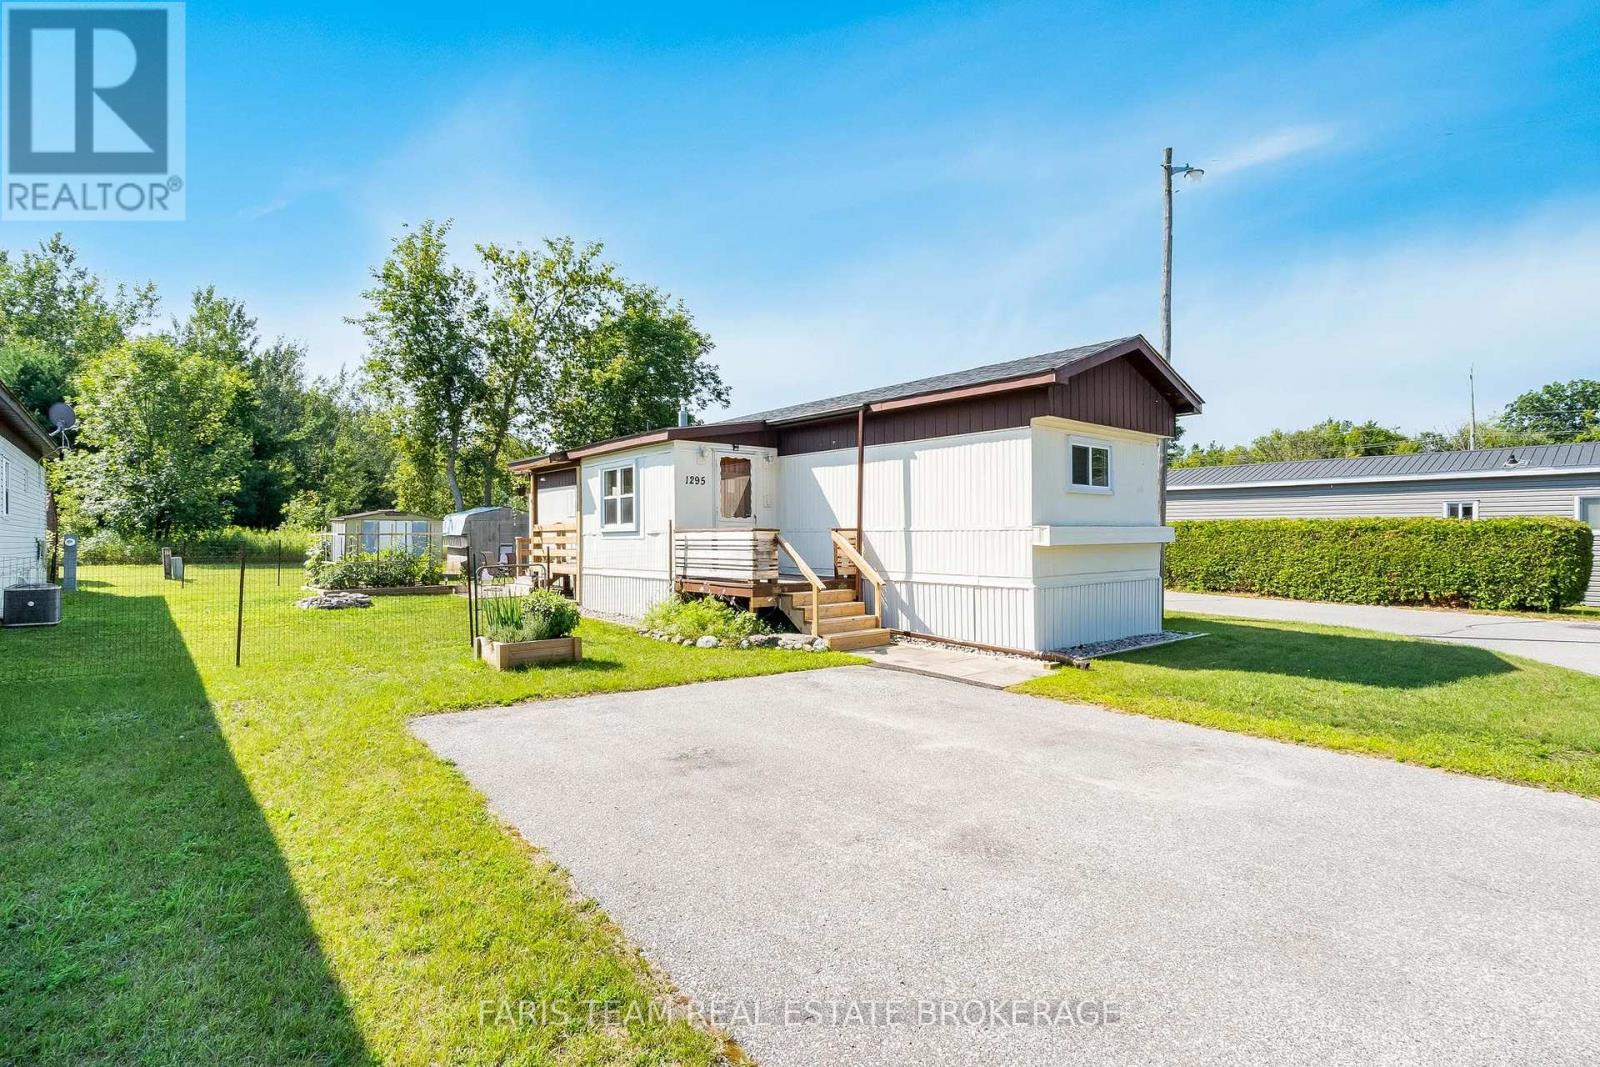 For Sale35 days30

The listing data above is provided under copyright by the Canadian Real Estate Association. While the information is considered reliable, its accuracy is not guaranteed by the Canadian Real Estate Association or getsetsold.ca. Neither getsetsold.ca nor its affiliates make any representations or warranties, express or implied, regarding the accuracy or completeness of the information presented here.